

- Floor Plans
- The Mustang
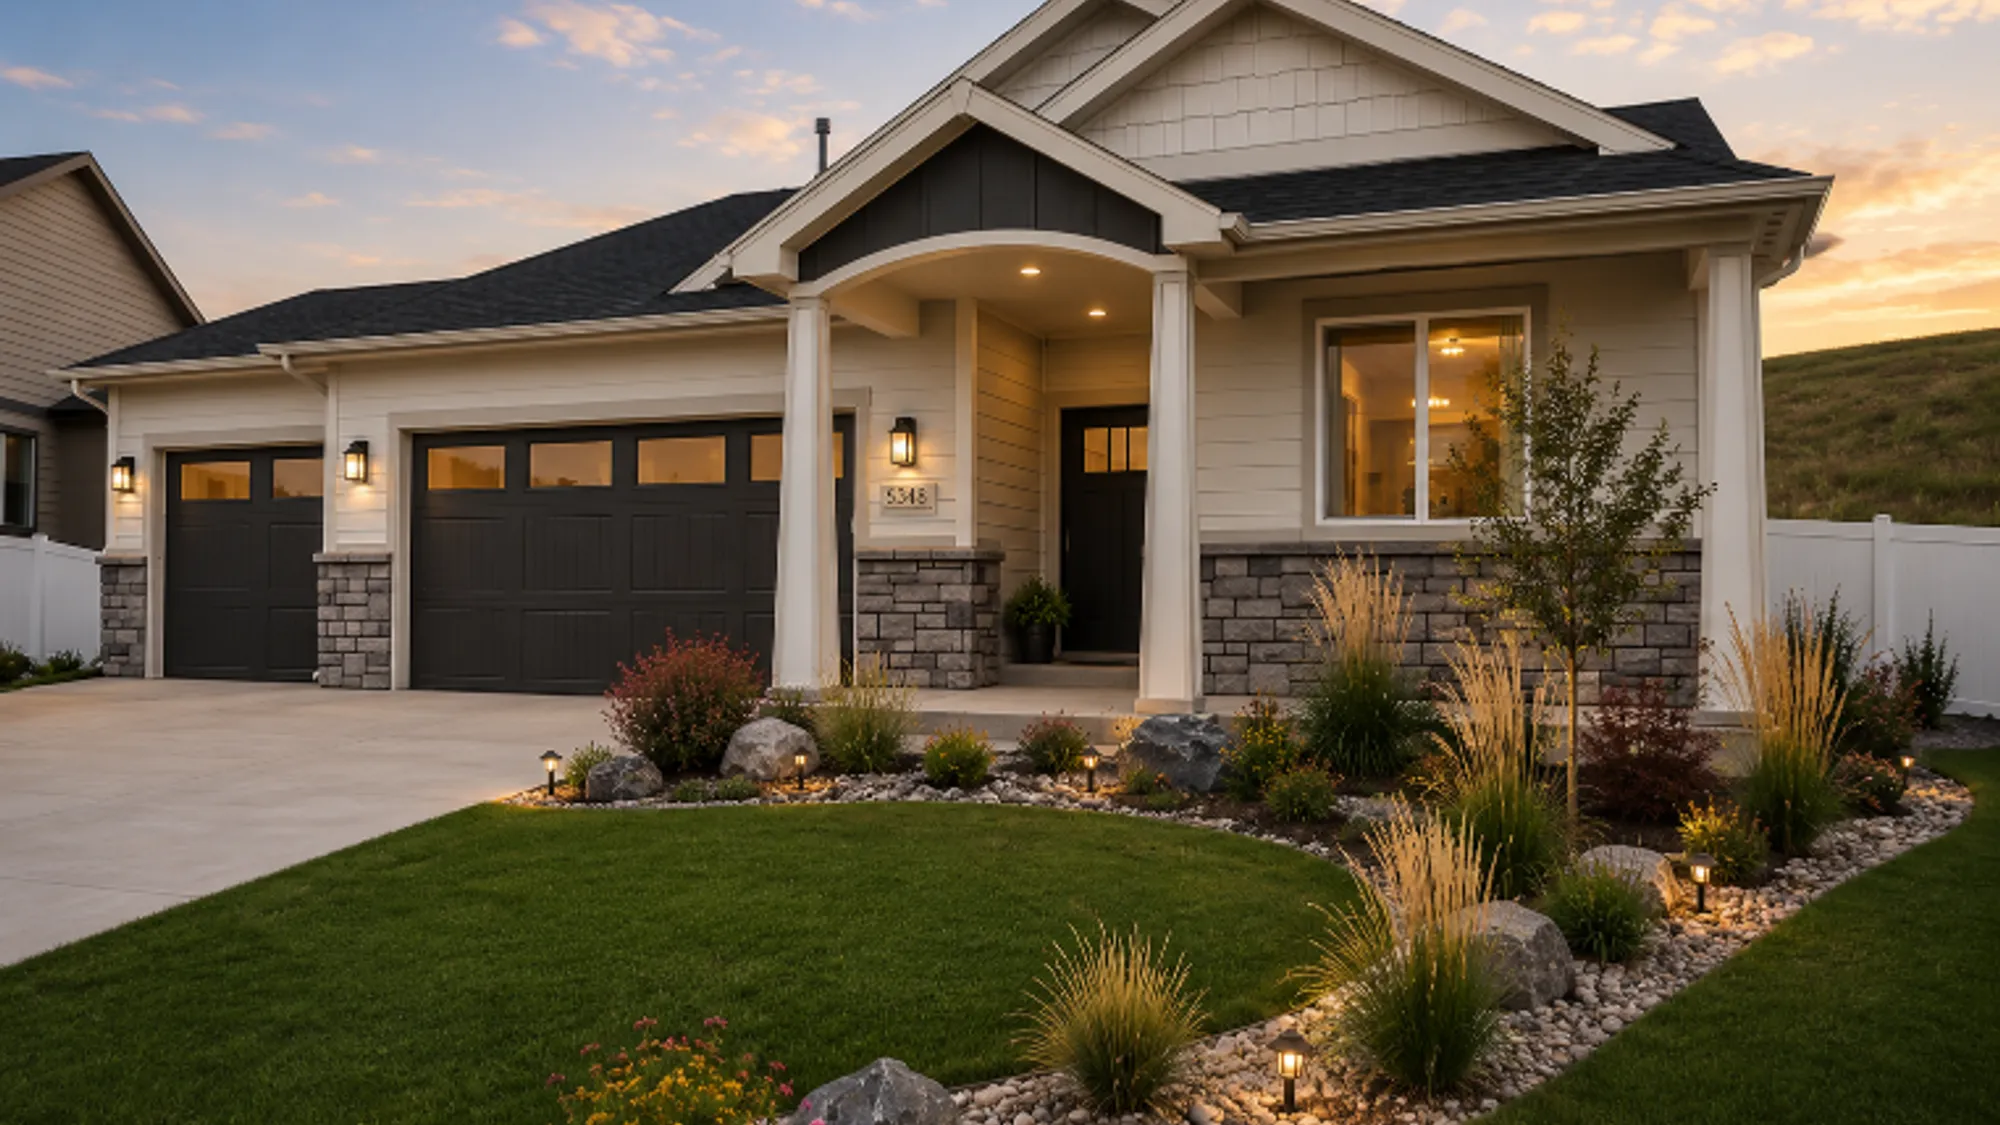
The Mustang
- $734,900
- 3Beds
- 2Full Baths
- 3,389Sq Ft
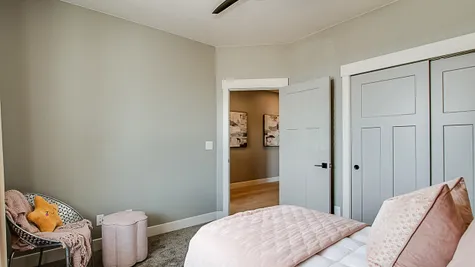
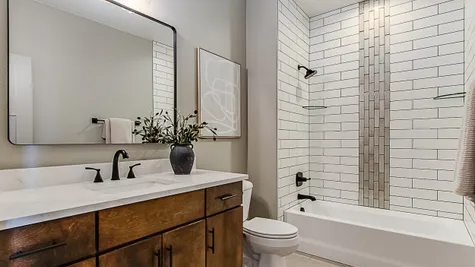
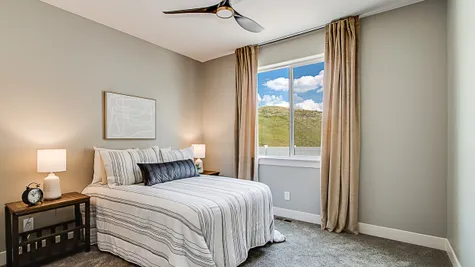
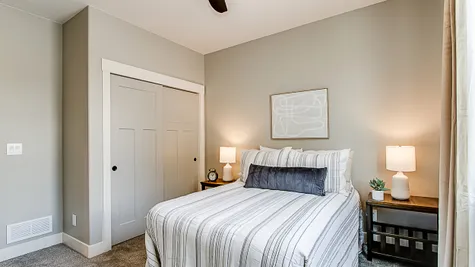
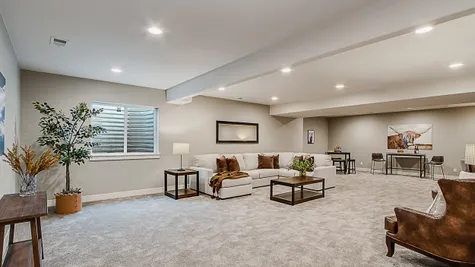
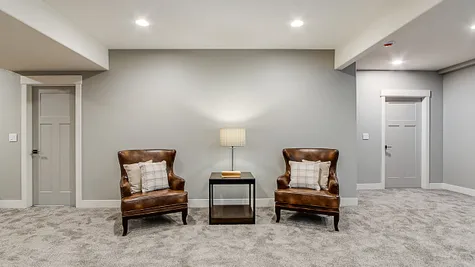
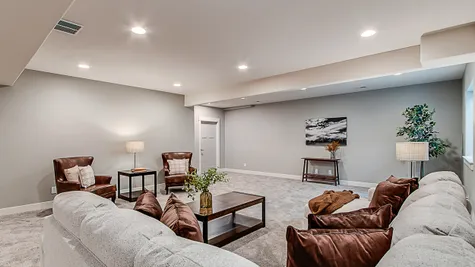
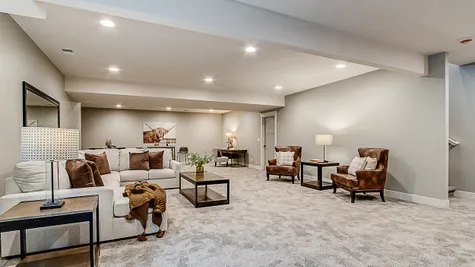
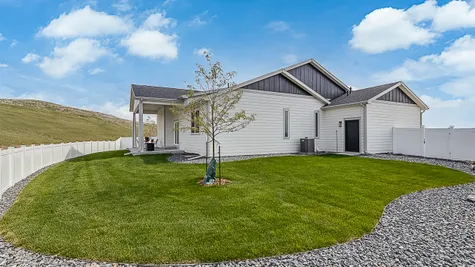
The Mustang
$734,900
 3Beds
3Beds 2Full Baths
 3,389Sq Ft
- 3Car Garage
- 1Story
Description
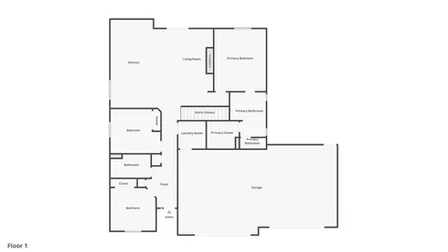
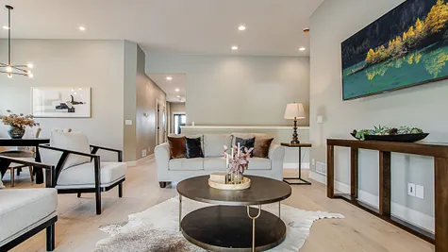
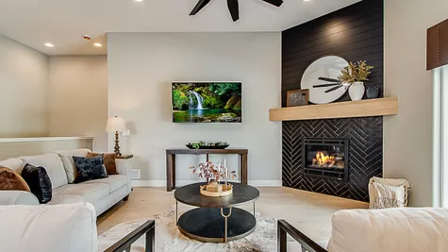
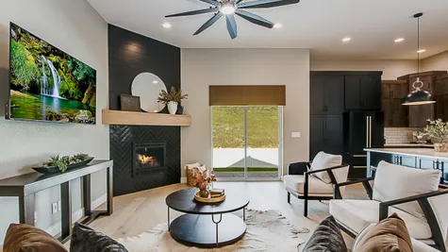
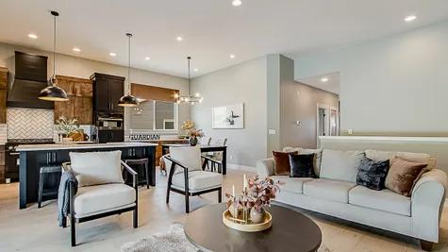
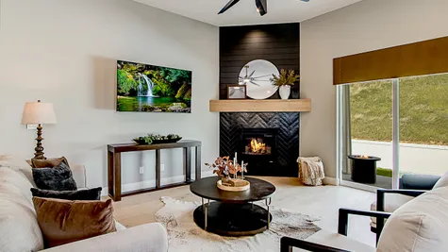
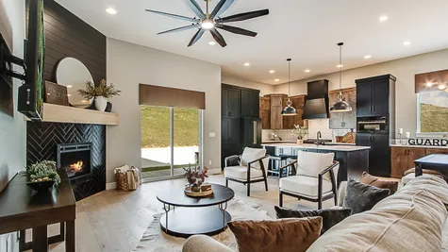
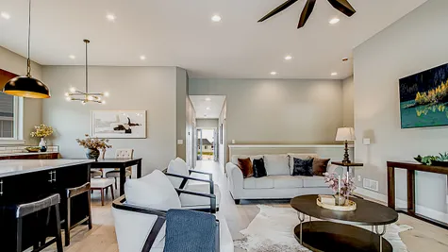
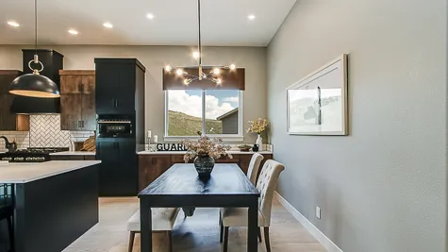
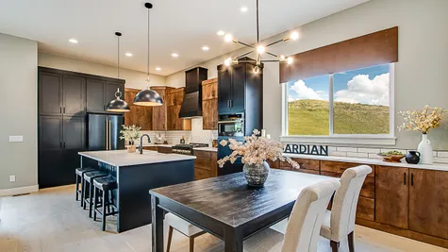
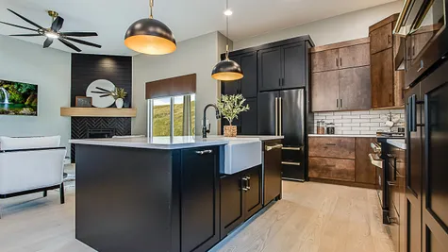
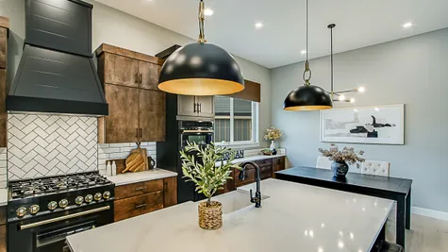
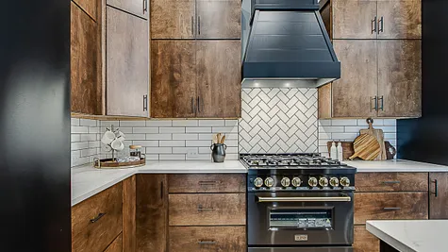
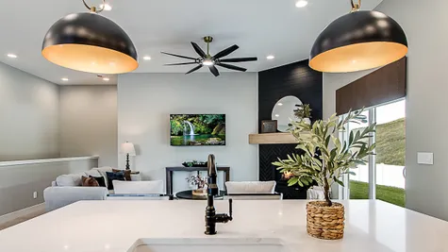
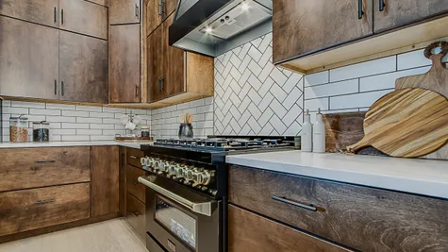
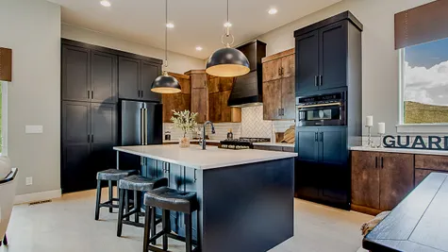
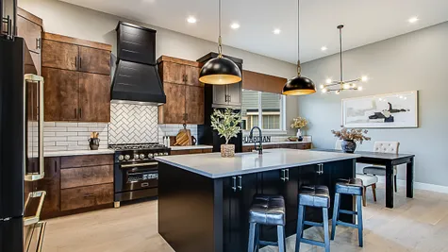
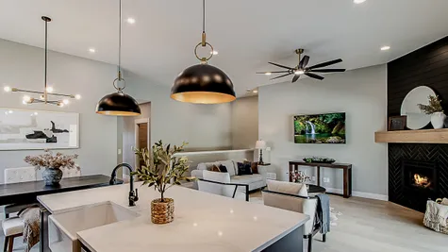
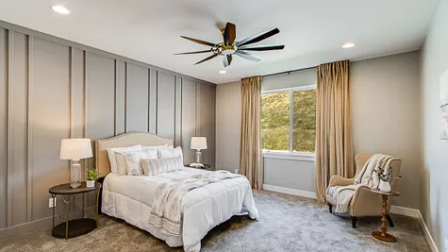
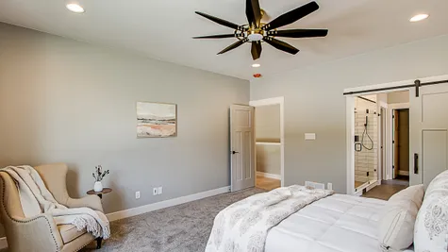
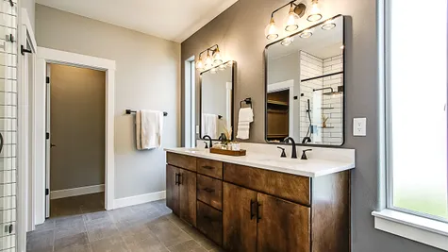
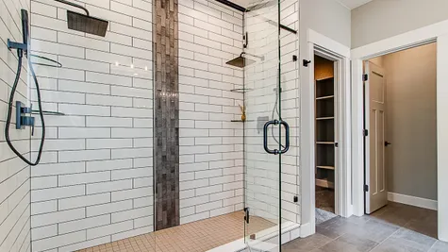
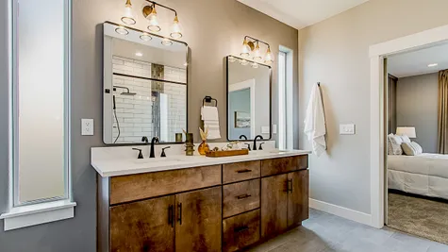
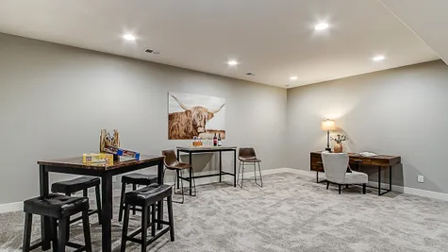
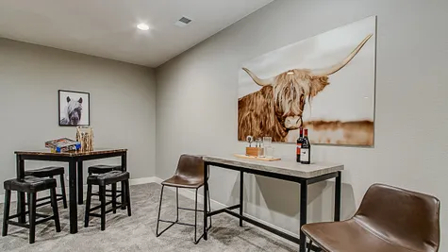
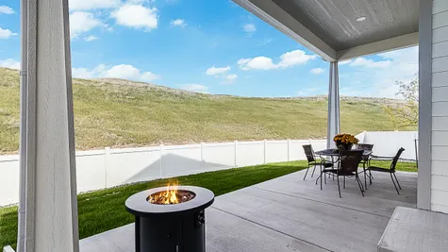
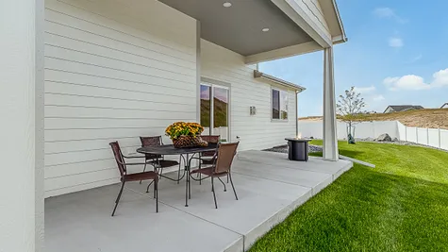
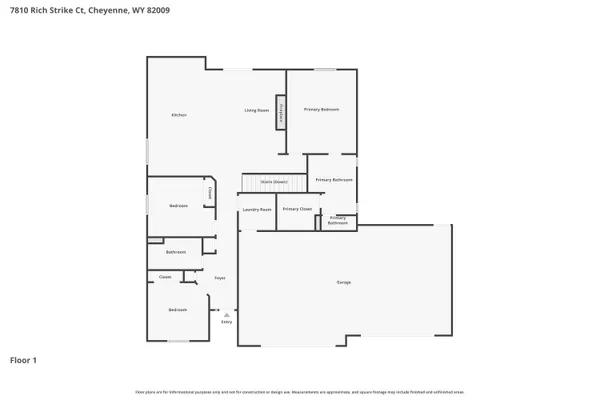
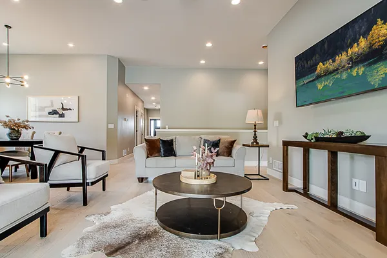
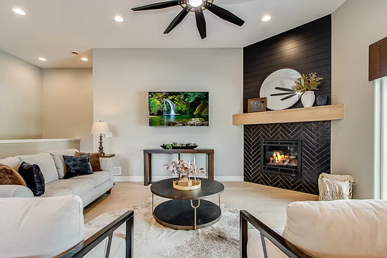
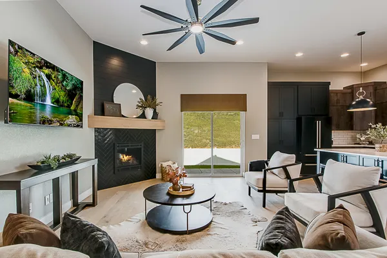
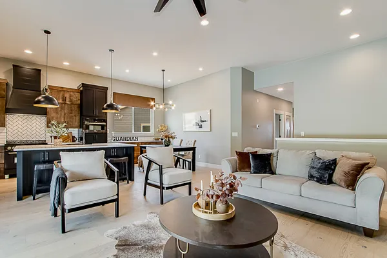
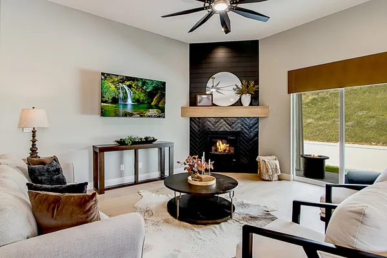
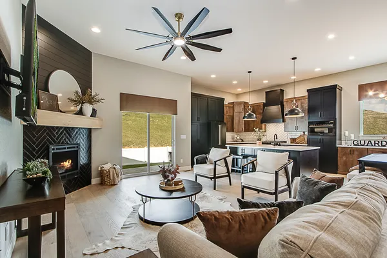
You'll love the Mustang model, which features a large kitchen island and open floor plan with a corner gas fireplace. It features high end finishes throughout, a five-piece master bath with a large walk-in closet, main-floor laundry, vaulted ceilings, and quartz countertops. Large and inviting kitchen, family room and dining room is perfect for entertaining or family nights in. The primary suite is a true oasis. In the bathroom you will be welcomed with natural light and an eye catching enlarged double head walk-in shower. This is the welcome home you’ve been looking for, come join the Homes by Guardian family where quality and customer service is our top priority.
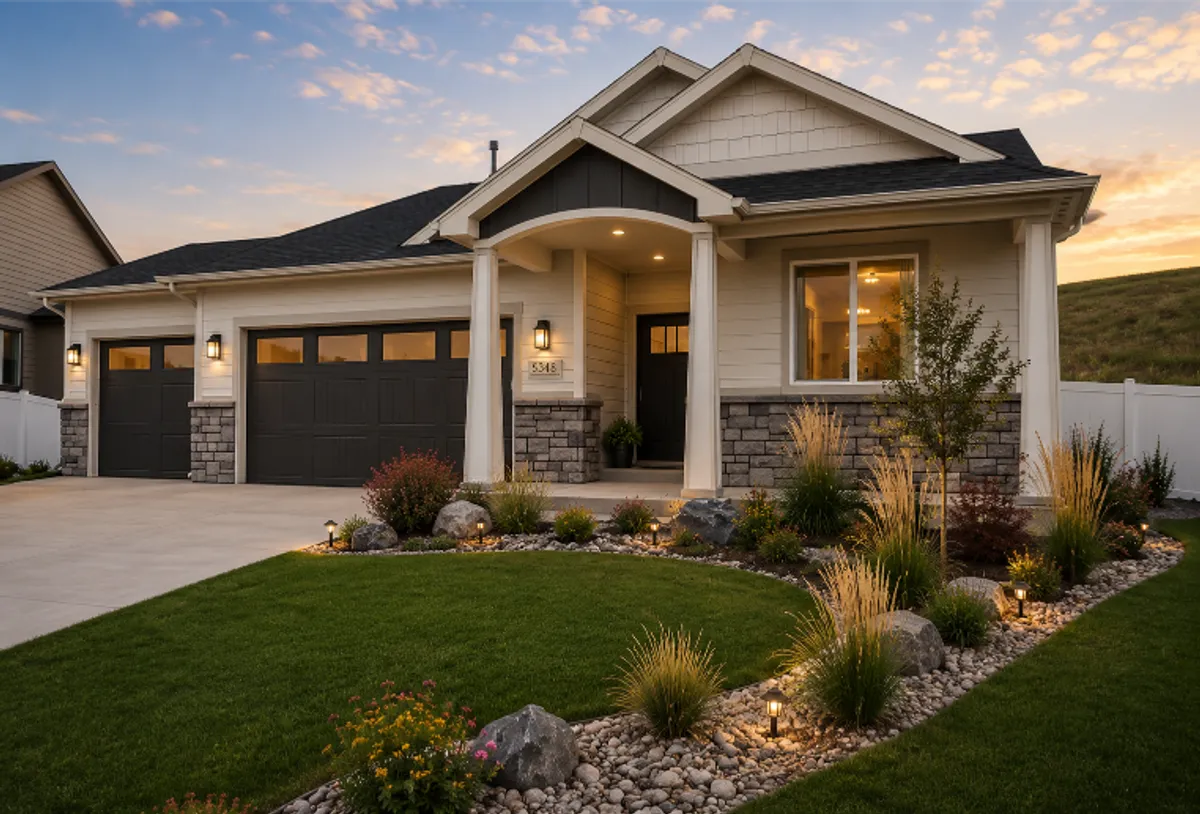
Elevations

Floor Plan
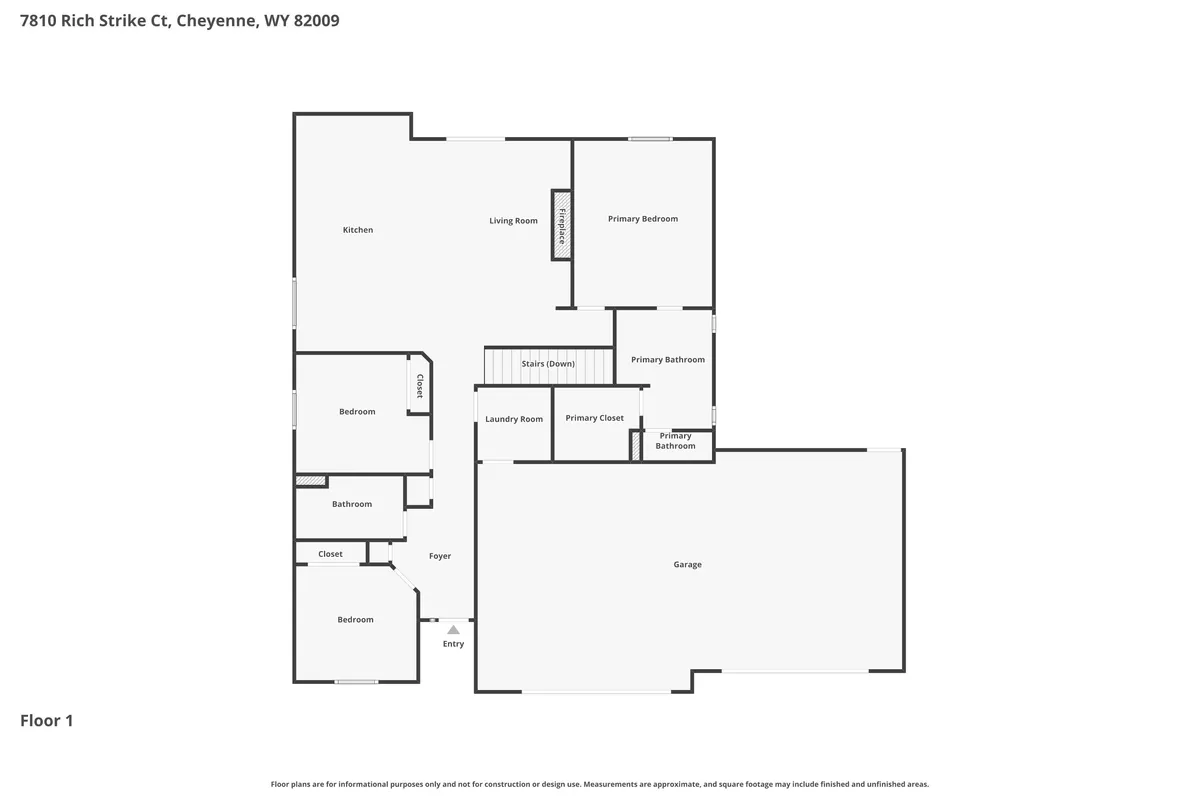
Photo Gallery

Specifications
- PlanThe Mustang
- Bedrooms3
- Full Baths2
- Sq Ft3,389
- Price$734,900
- Garages3-Car
- Master Bedroom LocationMain Floor